


BEDS2
BATHS1 full
SQUARE FEET935
MLS#2036219
STATUSActive
PROPERTY TYPEResidential - Condominium
SUBDIVISIONCoachyard Square
SCHOOLMadison
Listing Courtesy of:
Madcityhomes.Com
Agency Contact: caleb@madcityhomes.com

Property Description
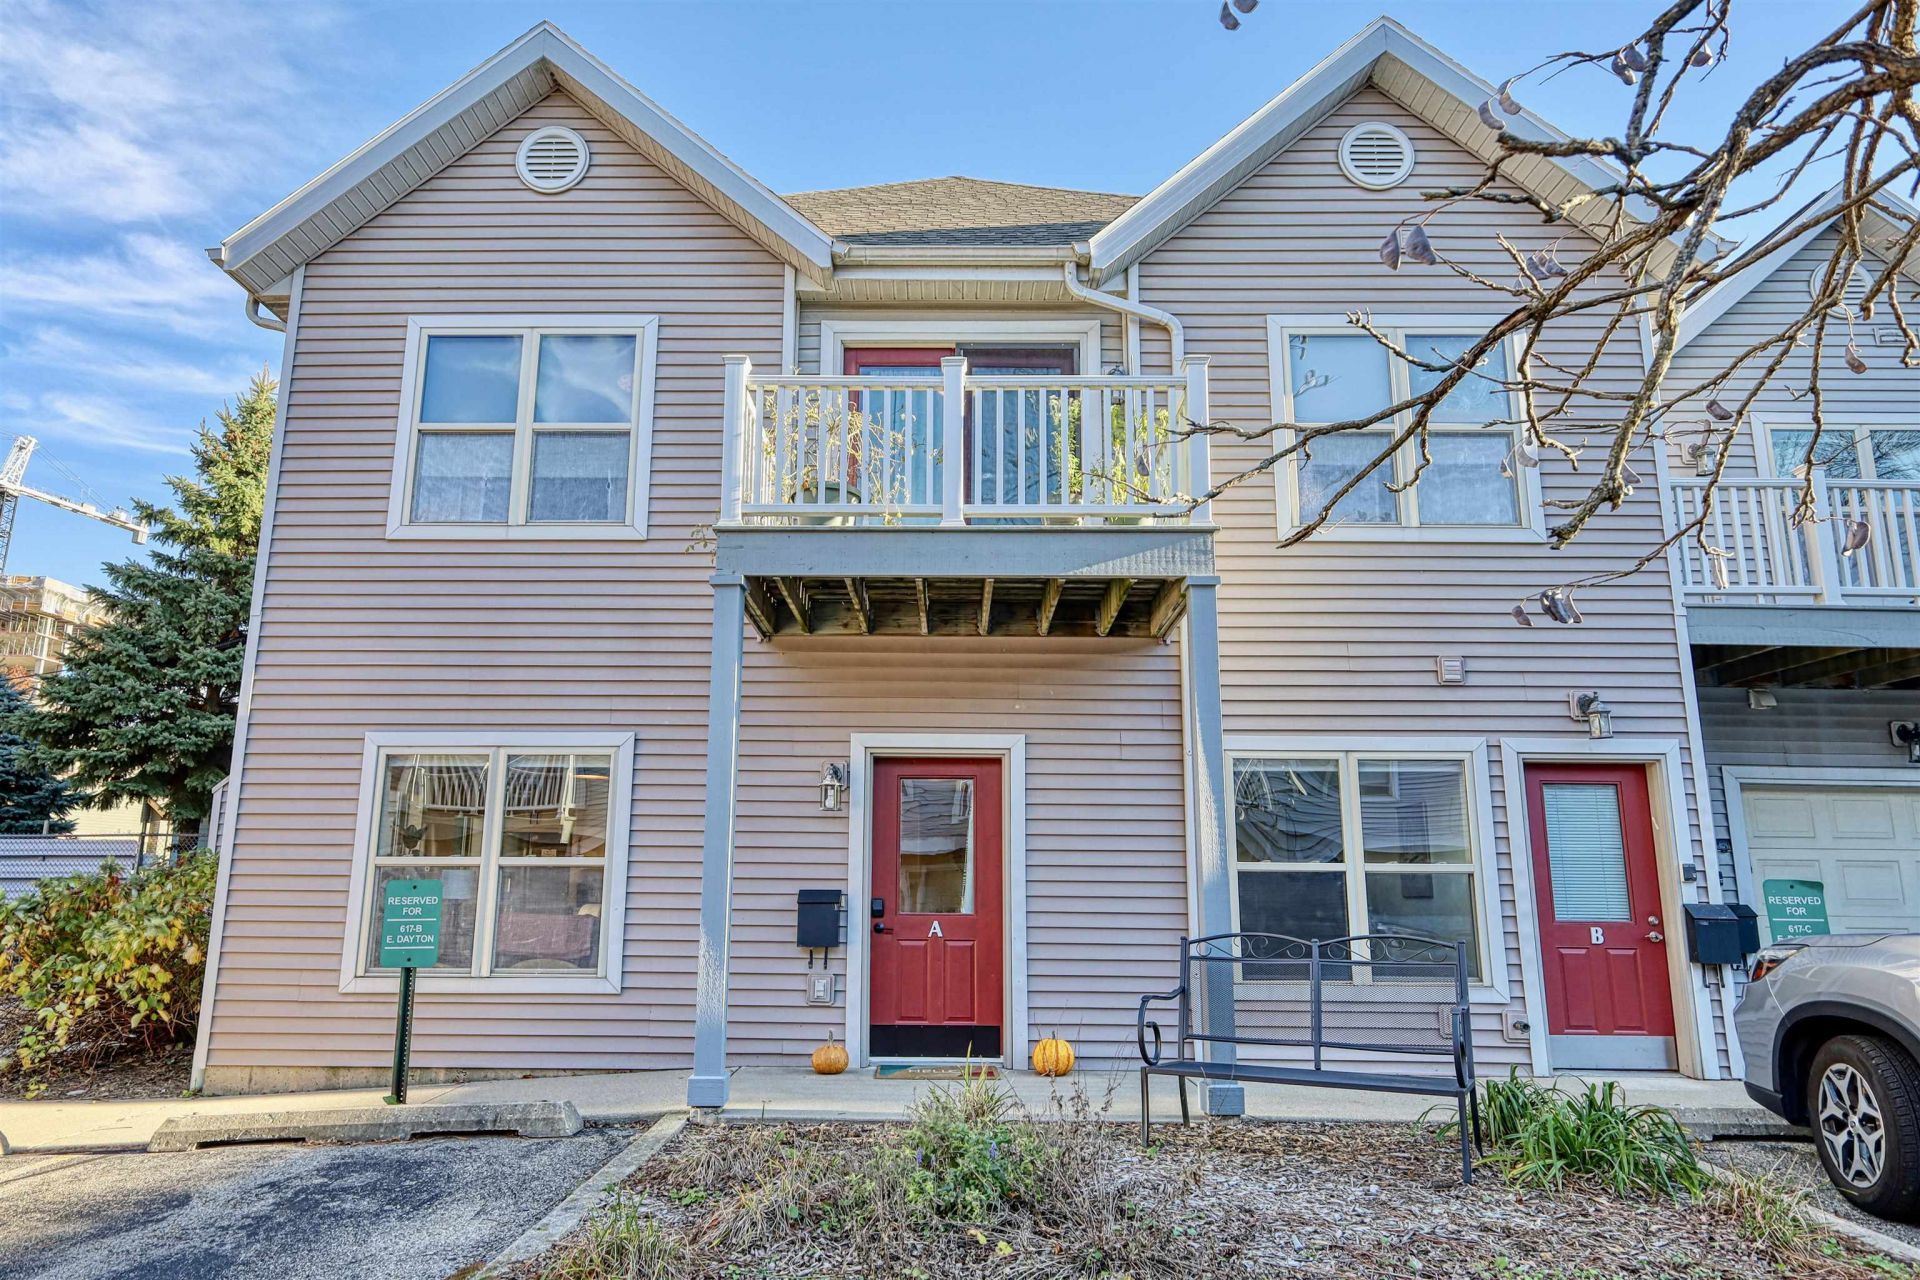
Gorgeous remodel! Just a few blocks east of the capitol, this two-bedroom condo with private entry and private garage has undergone a complete renovation. Appointed with quartz counters, custom cabinets and stainless appliances, the kitchen has a refined feel and is super functional with tons of counter space. It's a main level unit with zero steps, an open flowing layout, and private laundry. Large windows fill the unit with natural light. There is an adjacent outdoor seating area on the north side of the home and a private sitting area just outside the front door. This small condo development has a cozy, quiet feel with incredible access to vibrant downtown Madison!
Property Features
Property Type: Residential - Condominium
Fuel Type: Natural gas
Taxes: $6,706
Year Built: 2000
Amenities
Vinyl
Feature Descriptions
Basement Unit: Poured concrete foundatn, Slab
Condo Fee: $311.00
Exterior: Vinyl
Heating/Cooling: Forced air, Central air
Parking (Per Unit): 1 car Garage, Attached
Units: 23
Water/Waste: Municipal water, Municipal sewer
Room Sizes
Primary Bedroom: 14x10 Level M
Bedroom 2: 14x9 Level M
Kitchen: 9x9 Level M
Laundry Room: 5x4 Level M
Living/Great Room: 16x11 Level M
Local Schools
High School: East
Middle School: OKeeffe
Elementary School: Lapham/Marquette
School District: Madison
Listed By / Shown By
Listed By
Agency Name: Madcityhomes.Com
Agency Contact: caleb@madcityhomes.com
Shown By
Agent Name: Mercedes Brain
Agent Phone: (815) 608-9863
Agency Title: Dickerson & Nieman Realtors
Estimate Your Payment
Estimated Payment
$ 1,588.38 per month $910.26 Principal & Interest $558.83 Property Tax $119.29 Homeowner's InsuranceChange Payment Information



This information, provided by seller, listing broker, and other parties, may not have been verified.
Copyright © 2026 South Central Wisconsin MLS Corporation. All rights reserved
Privacy Policy / DMCA Notice / ADA Accessibility


This site is hosted, designed and copyright
© 1994 - 2026 by
Delta Media Group, Inc. -- Patent Pending --
617 E Dayton Street, Unit A | MLS# 2036219
This condo located at 617 E Dayton Street, Unit A, Madison, WI 53703 is currently listed for sale with an asking price of $409,000. This property was built in 2000 and has 2 bedrooms and 1 full baths with 935 sq. ft. E Dayton Street, Unit A is located in the Coachyard Square subdivision within the Madison school district. Search Coachyard Square real estate on mercedesbrain.dickersonnieman.com today.