


BEDS3
BATHS1 full
SQUARE FEET1,036
MLS#202607137
STATUSActive
PROPERTY TYPEResidential - Single Family
SCHOOLRockford 205
Property Description
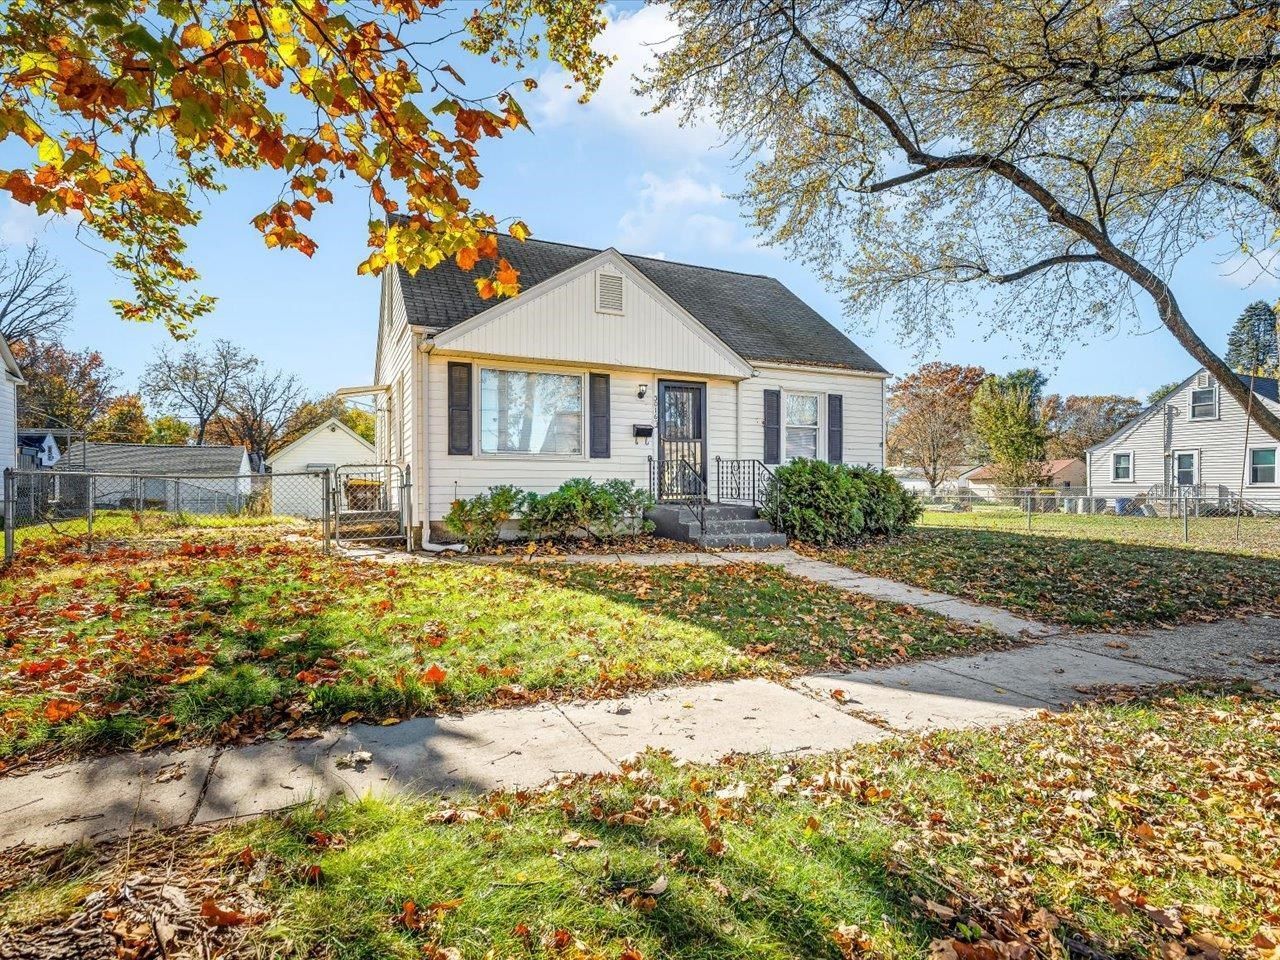
Welcome home to this charming Cape Cod full of character and warmth! Offering 3 bedrooms and 1 full bath, this home features a unique woodland cabin feel upstairs, with a cozy bedroom, and a cedar closet. The beautifully updated kitchen is sure to impress with crisp white cabinetry, butcher block countertops, and all new appliances. Throughout the home, you'll find updated lighting and tons of newer vinyl windows that bring in plenty of natural light. The partially finished basement offers additional living space along with an abundance of storage. Outside, enjoy the fenced backyard with convenient alley access, along with a 1.5-car garage featuring an automatic door opener. Full of charm, thoughtfully updated, and truly move-in ready, this home is a wonderful find and priced to sell!
Property Features
Property Type: Residential - Single Family
Basement: Yes
Cooling: Central Air
Garage: 1.5
Heating: Forced Air, Natural Gas
Home Style: 1.5 Story
Lot Size: 0.18 Acres
Roof Type: Shingle
Stories: 1.5
Taxes: $2,078
Appliances
Microwave
Refrigerator
Stove/Cooktop
Feature Descriptions
Basement: Full
Exterior: Siding, Vinyl
General Features: Main Floor Primary, Fenced Yard
Land features: City/Town
Sewer: City/Community
Water: City/Community
Room Sizes
Bedroom 1: 13.1 X 11.8 Level - Upper
Bedroom 2: 12.8 X 9.2 Level - Main
Bedroom 3: 11.2 X 9.4 Level - Main
Kitchen: 13.7 X 9.7 Level - Main
Living Room: 16.2 X 11.4 Level - Main
Local Schools
School District: Rockford 205
Listed By / Shown By
Listed By
Agency Name: Key Realty, Inc.
Shown By
Agent Name: Mercedes Brain
Agent Phone: (815) 608-9863
Agency Title: Dickerson & Nieman Realtors

Estimate Your Payment
Estimated Payment
$ 537.91 per month $322.48 Principal & Interest $173.17 Property Tax $42.26 Homeowner's InsuranceChange Payment Information



Privacy Policy / DMCA Notice / ADA Accessibility


This site is hosted, designed and copyright
© 1994 - 2026 by
Delta Media Group, Inc. -- Patent Pending --
3016 Summerdale Avenue | MLS# 202607137
This single family home located at 3016 Summerdale Avenue, Rockford, IL 61101 is currently listed for sale with an asking price of $144,900. This property has 3 bedrooms and 1 full baths with 1036 sq. ft. Summerdale Avenue is located within the Rockford 205 school district. Search Rockford real estate on mercedesbrain.dickersonnieman.com today.