


BEDS2
BATHS2 full
SQUARE FEET1,550
MLS#12761845
STATUSNew
PROPERTY TYPEResidential - Condominium
SCHOOLDistrict 4
Property Description
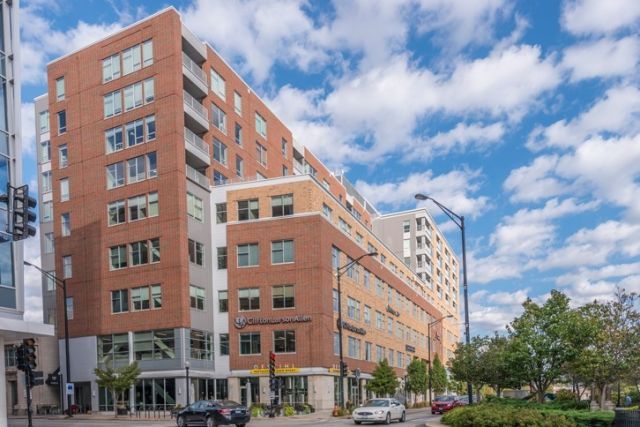
Experience elevated urban living in the heart of Downtown Champaign at the highly sought-after M2 on Neil. This exceptional 2-bedroom, 2-bath luxury condo offers approximately 1,550 square feet of sophisticated living space and is one of only three premier corner units in the building, showcasing breathtaking panoramic views of the greater Champaign-Urbana area. Filled with natural light from expansive windows, this beautifully appointed residence features high-end finishes, an open-concept floor plan, and modern comforts designed for both everyday living and entertaining. The spacious living and dining areas flow seamlessly together, creating the perfect setting to enjoy the vibrant cityscape from every angle. Step outside your door and immerse yourself in the energy of Downtown Champaign. Enjoy easy access to fine dining, local breweries, boutique shopping, coffee shops, live music, and year-round entertainment. Whether you're looking for a primary residence, a game-day retreat, or a low-maintenance luxury lifestyle, this condo offers a rare opportunity to be part of the action while enjoying the privacy and exclusivity of one of the building's most desirable units.
Property Features
Property Type: Residential - Condominium
Basement: None
Cooling: Central Air
Heating: Heat Pump
Lot Size: CONDO
Stories: 9.0
Taxes: $14,164
Year Built: 2007
Feature Descriptions
Additional rooms: No additional rooms
Appliances: Range, Microwave, Dishwasher, Refrigerator, Washer, Dryer, Disposal, Stainless Steel Appliance(s), Wine Refrigerator
Association Includes: Heat, Air Conditioning, Water, Electricity, Security, Exterior Maintenance, Other
Dining Room: None
Exterior: Steel Siding, Brick
HOA Fee: 489/ Monthly
Laundry: In Unit
Lot Dimensions: CONDO
Parcel#: 422012408060
Pet Allowed: Cats OK, Dogs OK
Sewer: Public Sewer
Total Rooms: 4
Township: Champaign
Water: Public
Room Sizes
Bedroom 2: 11X14
Kitchen: 8X16
Laundry: 5X6
Living Room: 27X21
Primary Bedroom: 18X14
Local Schools
High School: Champaign/Middle Call Unit 4 351
Middle School: Champaign/Middle Call Unit 4 351
Elementary School: Unit 4 Of Choice
School District: District 4
Listed By / Shown By
Listed By
Agency Name: KELLER WILLIAMS-TREC-MONT
Agency Phone: 217-210-4944
Shown By
Agent Name: Mercedes Brain
Agent Phone: (815) 608-9863
Agency Title: Dickerson & Nieman Realtors

Estimate Your Payment
Estimated Payment
$ 2,539.64 per month $1,201.81 Principal & Interest $1,180.33 Property Tax $157.50 Homeowner's InsuranceChange Payment Information




Member Participants (and their affiliated licensees, if applicable) shall indicate on their websites that IDX information is provided exclusively for consumers’ personal non-commercial use, that it may not be used for any purpose other than to identify prospective properties consumers may be interested in purchasing, that the data is deemed reliable but is not guaranteed by MLS GRID, and that the use of the MLS GRID Data may be subject to an end user license agreement prescribed by the Member Participant’s applicable MLS if any and as amended from time to time. MLS GRID may, at its discretion, require use of other disclaimers as necessary to protect Member Participant, and/or their MLS from liability.
Based on information submitted to the MLS GRID. All data is obtained from various sources and may not have been verified by broker or MLS GRID. Supplied Open House Information is subject to change without notice. All information should be independently reviewed and verified for accuracy. Properties may or may not be listed by the office/agent presenting the information.
Privacy Policy / DMCA Notice / ADA Accessibility


This site is hosted, designed and copyright
© 1994 - 2026 by
Delta Media Group, Inc. -- Patent Pending --
301 N Neil Street , Unit 710 | MLS# 12761845
This condo located at 301 N Neil Street , Unit 710, Champaign, IL 61820 is currently listed for sale with an asking price of $540,000. This property was built in 2007 and has 2 bedrooms and 2 full baths with 1550 sq. ft. N Neil Street , Unit 710 is located within the District 4 school district. Search Champaign real estate on mercedesbrain.dickersonnieman.com today.